














 Mean Stack Development
 Vue JS Development
 Javascript Development
 React JS Development
 Angular JS Development
 Next JS development
 Java Development
 Python Development
 Django Development
 Cherrypy Development
 C# Development
 ASP.NET Development
 NodeJS Development
 Laravel Development
 CodeIgniter Development
 Zend Development
 Ruby on Rails Development
 CakePHP Development
 PHP Website Development
 Symfony Development
 Drupal Development
 Joomla Development
 Wordpress Development
 .NET Nuke Development
 Kentico
 Umbraco
 .NET MAUI Development
 Xamarin Application Development
 iOS Application Development
 Android Application Development
 Android Wear App Development
 Ionic Development
 iBeacon Application Development
 Universal Windows Platform (UWP)
 Kotlin Application Development
 Swift Application Development
 Flutter Application Development
 PWA Application Development
 Flutter Health Tech & Wearable App Development Company
 React Native Health Tech Wearable App Development
 Offshore Software Development
 Custom Application Development
 Front-End Development
 Full Stack Development
 AI & Machine Learning
 Custom CRM Solutions
 Flask Software Development
 Electron JS Development
 ChatGPT Development
 Telemedicine App Development
 Build Smart Telemedicine Platform
 Beauty & Salon App Solutions
 Hire Workato Experts
 Magento Development
 Magento 2.0 Development
 Magento Enterprise
 Shopping Cart Development
 Prestashop Development
 Shopify Development
 Open Cart Development
 WooCommerce Development
 BigCommerce Development
 NopCommerce Development
 Virto Commerce Development
 AspDotNetStorefront Development
 .NET Application Development
 Microsoft Dynamics CRM
 VB .NET Development
 Sharepoint Migration
 ASP.NET Core Development
 ASP.NET MVC Development
 AJAX Development
 Agile Development
 Microsoft Bot
 Microsoft Blazor
 Microsoft Azure Cognitive
 HTML 5
 UI/UX Design
 Graphic Design
 Adobe Photoshop
 XML Application Development
 Cloud Computing Solutions
 Azure Cloud App Development
 AWS Development
 Google Cloud Development
 Certified AWS IoT Services Developers
 DevOps Consulting & Development
 Kubernetes Consulting & Services
 SQL Programming Development
 MySQL Development
 MongoDB Development
 Big Data
 Robotic Process Automation
 Social Media Marketing
 Search Engine Optimization
 QA Testing
 Software Testing
 Software Security
 Maintenance And Support
 I.T. Consulting Services
 Business Intelligence
 YII Development
 Data Analysis
 Alexa Skills Development
 On Demand App for Mobile repairing services
 On Demand App for Car Service Booking
 On Demand App for Cleaning Services
 On Demand App for Pharmacy
 On Demand Dedicated Developers
 On Demand Lawyer App Development










 Nuki Smart Lock
 Salto Smart Lock
 TTlock Smart Lock
 NFC App Development
 Custom IOT Enabled Smart Lock
 Smart Locker Solutions
 Hospital Smart Lock Systems
 Hotel Smart Lock Systems
 Smart Home & Office Locks
 Smart Access for Schools & Colleges
 Unloc Smart Lock Integration
 Yale & August Smart Lock Integration
 Populife Smart Lock Integration
 Smart Lock Hardware Development
 Dairy IoT Solutions
 Agri IoT & AI Solutions
 Weather & Climate Solutions
 Water & Waste Management Solutions
 RaspBerry Pi
 Firmware Software Development
 ESP 32 Software Development
 Embedded Development
 Internet of Things
 Smart IoT Development
 IoT Sensor Integration & Development Solutions
 Smart IoT System Development for HVAC
 Tuya IoT App Development
 Particle IoT SDK
 IoT Development with AI
 Smart Pet GPS Tracker
 Dairy GPS Tracking Solutions
 GPS Fleet Management Software
 Car Rental & Subscription Solutions
 Car Buy & Sell Marketplace Development
 AI-Powered Car Wash App Development
 PCB Design & Fabrication
 IoT AC Automation
 AI–IoT Painting Solutions
 IoT Wearable Hardware & App Development
 HVAC Automation & AI Control Systems
 Smart Home IoT Engineering
 AI Embedded Systems
 AI Hardware Design Service
 Advanced IoT Hardware & Firmware Development
 Device Driver Development Services
 NXP i.MX RT Firmware & Hardware Services
 Microchip PIC & AVR Development
 Hire IoT Architects
 IoT Cloud & Infrastructure Solutions
 Infineon XMC / AURIX Development Services
 Matter & Thread IoT Services
 Native IoT Mobile App Development (BLE & Wi-Fi)
 Snapdragon IoT Firmware Development
 Renesas RA/RX Firmware Services
 Silicon Labs EFR32 Development Services
 Smart Wearable App Development
 Smart IoT Meters
 Smart Healthcare Wearable App Development
 Health Care Monitoring System
 Fitness Tracking App Development
 Smart Home Automation Apps
 nRF PCB Design
 ESP32 PCB Design
 Embedded Wearables Engineers
 Rental Property Management System
 Building Management System
 Smart Lighting Development
 Infineon Semiconductor Firmware Development Services
 Custom Camera Development: Hardware, Firmware & PCB Prototyping
 Smart Security Camera SDK
 Nordic Semiconductor SDK
 Infineon SDK
 Arduino SDK
 NFC Lock Integration
 Kerong Lock Integration
 IoT & AI Solutions for Manufacturing
 Smart Inventory & Logistics Solution
 Food & Beverage Industry Solutions
 Smart Hospitality Solutions
 Smart Property Management
 Custom Smart Home IOT SDK
 Smart IoT & AI in Healthcare
 AI-Powered Security Solutions
 Smart Home Safety & AI
 Veterinary Clinic Management (AI)
 Pet Care System (AI & IoT)
 Pet Training & Adoption (AI)
 Healthcare IoT Development
 Event Management Software
 Money Remittance App
 Money Lending App Development
 Utility and Bill Payment App
 IoT Mobile App Development (Flutter & React Native)
 AI & IoT Retail Solutions
 Smart EV App Development
 Smart Solar IoT & AI Solutions
 IoT-Based Energy Systems
 Smart Energy & Utilities Solutions
 6G Solutions
 IoT Security Solutions
 AI-Powered Lottery App Development
 AI-Sports Fitness Club Management
 Travel
 Real Estate
 Medical & Healthcare
 e-Learning
 Consumer Products
 Finance
 Automobile
 Media & Entertainment
 Billing Software
 Enterprise Resource Planning (ERP)
 Augumented & Virtual Reality
 Point of Sale(POS) Development
 Learning Management System
 EV Charging Solutions
 About Us
 Partners & Certifications
 Quality Assurance
 Our Clients & Testimonials
 Development Process
 Our Products
 Social Responsibility
 Work Ethics
 Vision & Mission
 Awards
 Live Project Demos
 Contact Us
 Case Studies
 Portfolio
 Blog
Blog
NVIDIA Jetson Orin NX PCB Inspection System for Missing and Misplaced Components
The printed circuit board assembly process involves analyzing more than the basic functions of whether or not the components are present.
An effective quality inspection system must perform this evaluation quickly and comply with the requirement for finding parts or components that may be missing, those wrongly oriented, wrongly polarized, shifted as well as ensuring solder visibility.
Manual checks are slow and subjective, while traditional rule-based vision can struggle when boards, lighting, labels or component suppliers change.
Adequate Infosoft develops NVIDIA Jetson Orin NX PCB inspection systems that bring industrial image capture, edge AI inference, defect dataset engineering and operator workflow software into one deployable solution.
The system is meant for manufacturers who require traceable inspection of products including electronic, automotive and IoT devices.
This representative case study describes a vision-based PCB inspection system focused on detecting missing and misplaced components.
The system processes images according to a specific protocol, uses an annotated database of defects, makes inferences with the help of NVIDIA Jetson Orin NX and has a dashboard for visual inspection and reporting.
Let's Work Together!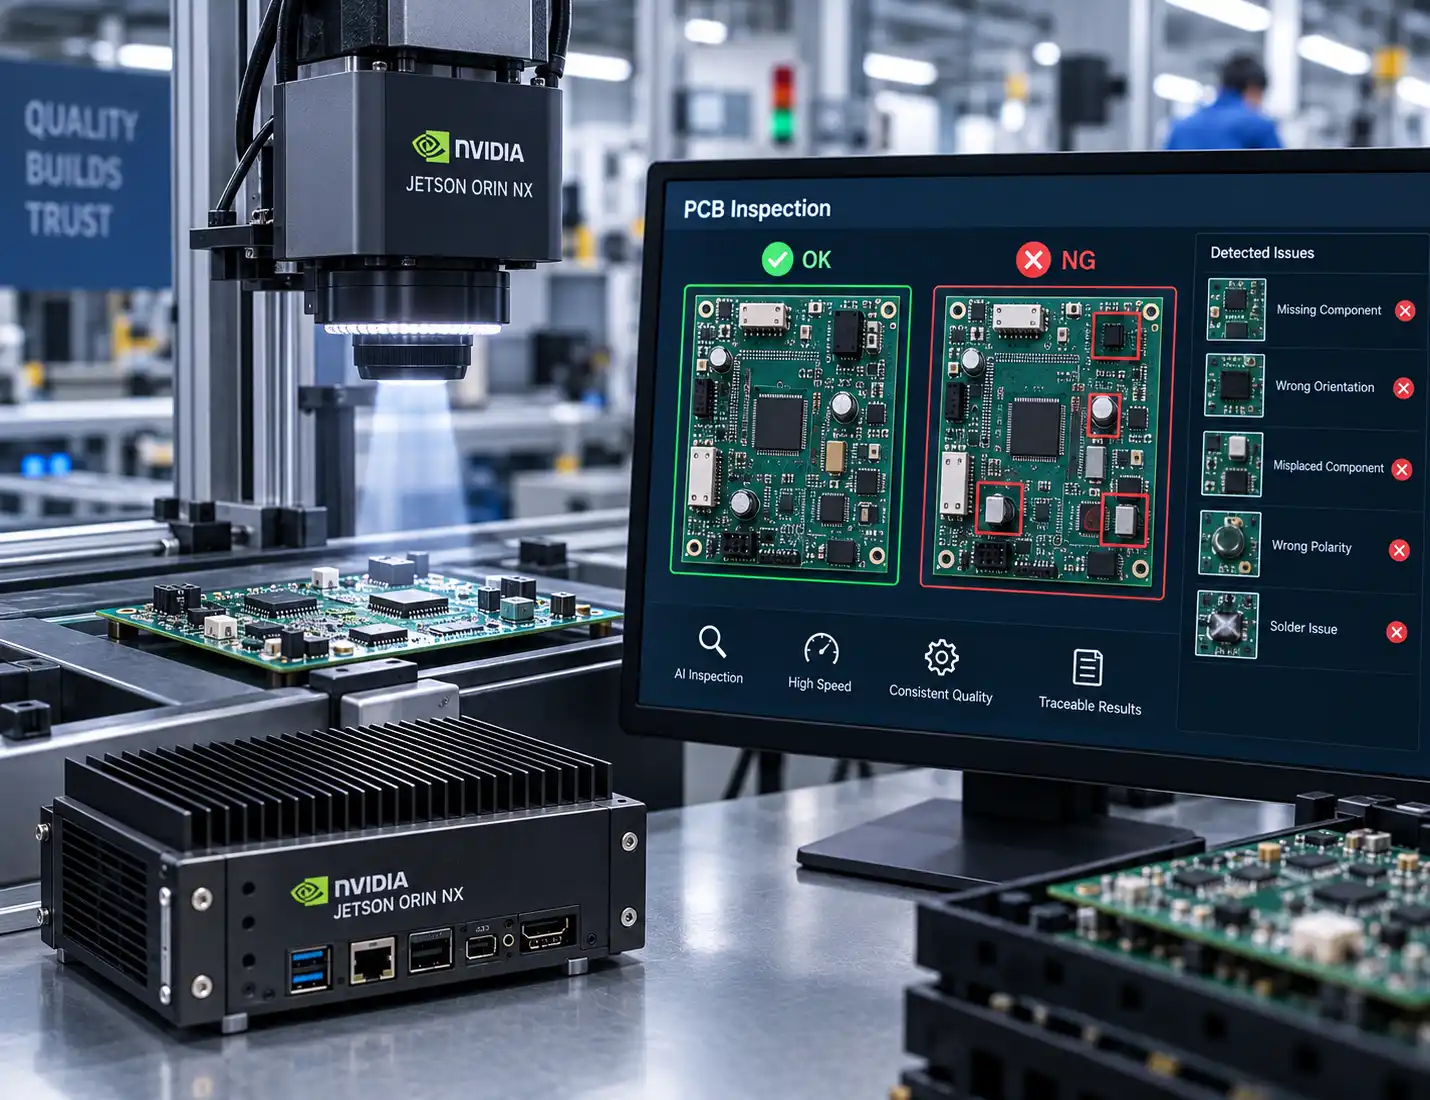
The Quality-Control Challenge
The PCB production environment will accommodate several variants of the board that will be assembled with the surface-mounted components like resistors, capacitors, ICs, connectors, LEDs, inductors as well as polarized parts.
It is necessary for operators to have a speedy and replicable approach to detecting errors in the PCB before it goes through functional testing, packaging or delivery.
The primary inspection requirements included:
Detecting components that were missing from expected locations Identifying components displaced outside allowed placement tolerance Checking rotated or reversed components where orientation mattered Comparing the inspected board against the correct PCB revision Capturing inspection evidence with timestamps and board identifiers Allowing operators to review, accept, reject or escalate results Operating locally with low latency and without dependence on cloud inference
The system was not intended to replace electrical test, X-ray inspection or safety-critical quality procedures. Instead, it provides an automated visual-inspection layer that identifies visible assembly defects early, helping quality teams focus their attention on boards most likely to need rework.
Solution Overview: Jetson Orin NX Edge Vision Architecture
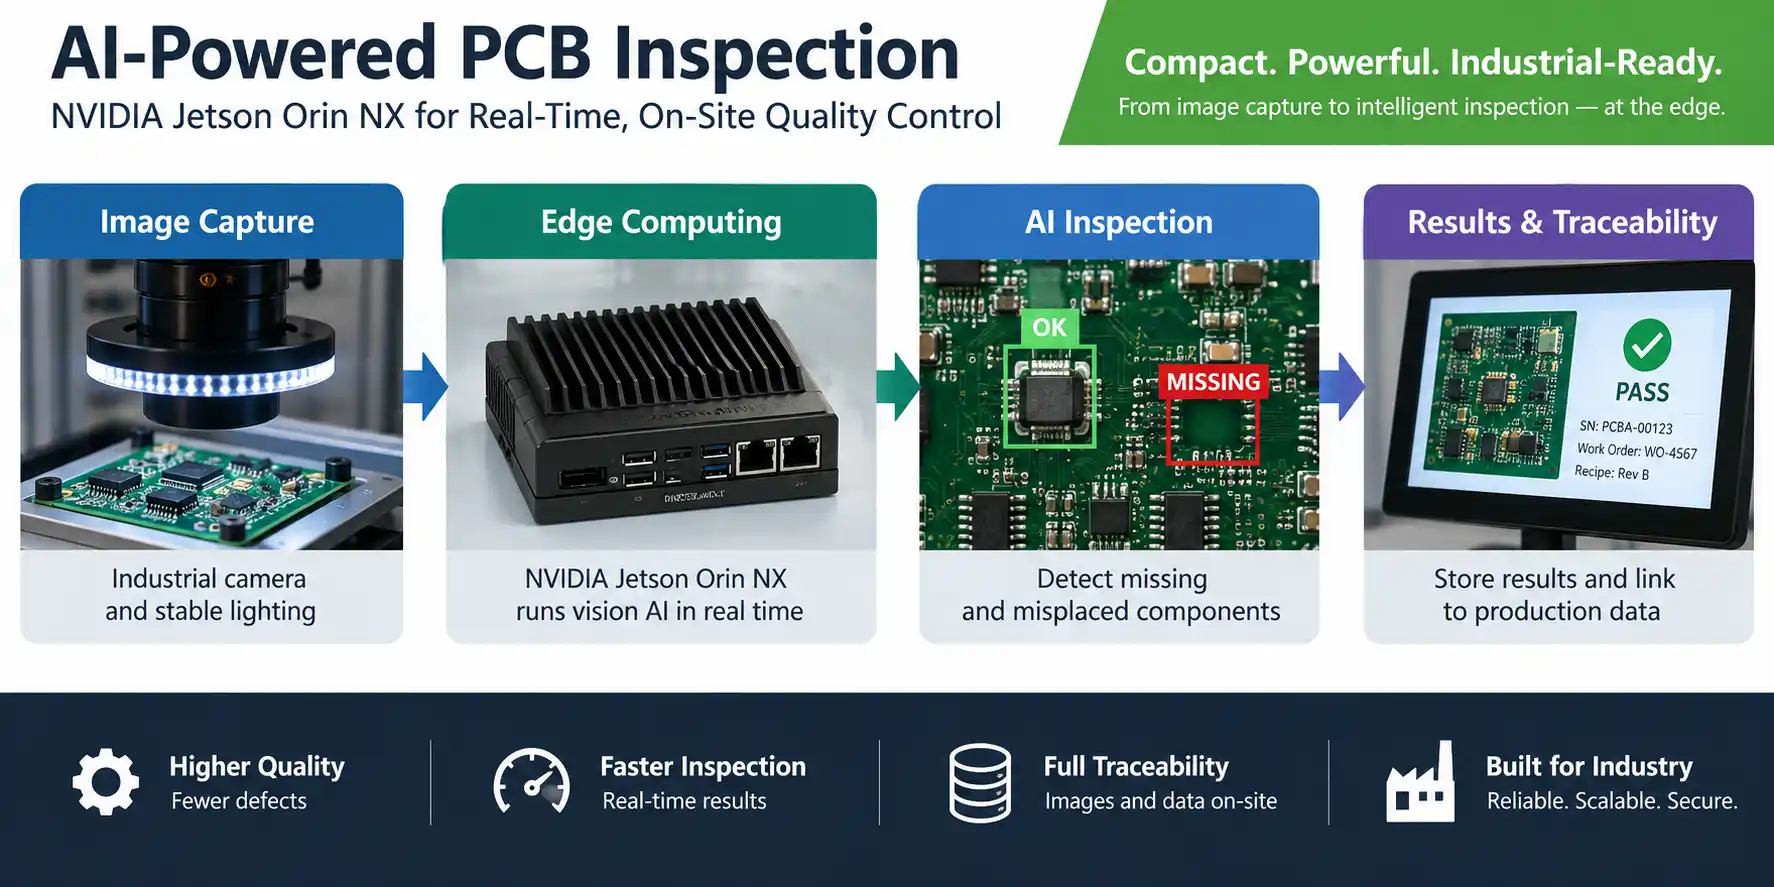
The inspection station's approach utilizes NVIDIA Jetson Orin NX for camera acquisition, image processing, AI inference, locally storing results, and dashboard promoting communication.
Jetson Orin NX utilizes NVIDIA Ampere GPU architecture and optimized capabilities for performing AI tasks in one compact embedded unit that makes it fit for industrial edge applications where either cloud latency or limits in bandwidth and data control are unfavorable.
A typical inspection station includes:
| System layer | Components | Purpose |
|---|---|---|
| Image capture | Industrial RGB camera, lens, ring/bar lighting, trigger sensor | Capture consistent high-resolution PCB images |
| Edge compute | NVIDIA Jetson Orin NX, NVMe SSD, carrier board | Run vision pipeline, AI models and device services |
| Mechanical station | PCB fixture, guide rails, enclosure, ESD-aware work area | Hold boards consistently during inspection |
| Integration | Ethernet, USB3, GPIO, Modbus TCP/MQTT/REST API | Exchange data with line equipment and dashboards |
| Operator experience | Touchscreen/web dashboard, stack light, barcode scanner | Review outcomes and manage exceptions |
| Data layer | Local database, image archive, optional cloud synchronization | Preserve traceability and improve models over time |
The camera is installed at an altitude on a repeatable fixture which puts the PCB at pre-defined height and orientation. The lighting needs to be stable. Inadequate control of image conditions like shadows, glare from the soldering joints and differences in ambient light levels will result in false positives.
Either diffuse dome lighting, ring lights, low-angle bar lights or a combination of the above will be selected after testing PCB surface, component height, and reflective properties.
The barcode/QR code reader connects the inspection records with work orders, serial numbers, PCB revisions and production batches. Then the system loads the right recipe before taking the picture.
Image quality determines whether machine-learning performance can be trusted. A capable AI model cannot fully compensate for blurred, overexposed or inconsistent images.
The process of our imaging engineering begins with the calculation of the field of vision. The chosen camera sensor's pixel density should be sufficient for defect spotting. For instance, determining the absence of a big connector will require lower resolution than verifying if chip capacitors are in their place.
The inspection system may involve either one high-definition camera, several cameras for big panels or a camera moving high over the object if its size is larger than the maximum allowed field of vision.
The capture pipeline includes:
Fixed camera-to-board distance and rigid mechanical mounting Lens selection to minimize distortion and preserve edge sharpness Exposure, gain and white-balance control locked for production conditions Diffuse and directional lighting trials for solder and silkscreen contrast Triggered image capture after the PCB reaches a stable position Calibration routines for pixel-to-millimeter conversion and board alignment Image-quality checks for blur, excessive glare and incorrect board placement
Prior to performing defect analysis, the program utilizes fiducial markings, PCB borders, or other reference attributes to align the photo taken with the reference board coordinate grid. This step is extremely important as any small movement of the fixture may introduce errors of misclassification.
The development of an efficient inspection model relies on the availability of representative data, not just ideal reference images. Adequate Infosoft will offer support in the form of dataset development, collection of images, guidance on annotation as well as model training and validation.
To conduct missing component inspections, the various possible places of placement are linked to the respective component class or designator. The system operates using AI detection and reference position logic.
The process of inspection begins with the detection of component or area of interest and latter compares the output from detection against the expected position and tolerances.
For misplaced components, the system measures the position, rotation and bounding area of the detected component relative to the board reference. A component may be marked for review if its centre point, angle or overlap exceeds configurable limits.
The dataset should include:
Approved boards across normal production variation Defective boards containing missing, shifted, rotated or reversed components Multiple PCB batches, printing conditions and component suppliers Lighting, focus and background conditions expected at the station Difficult cases such as reflective solder, labels, flux residue and partial occlusion Clear defect definitions and consistent annotation standards
In situations where real defects are rare, the teams can deploy controlled rework samples to produce safe and representative instances. Synthetic augmentation techniques like brightness variations, small rotations, blurring, and scaling can increase robustness, but the real images should still be at the core of any training setup.
The model is assessed using precision, recall, false-positive rate, false-negative rate and class-specific performance. In quality inspection, the business cost of each error matters.
A false negative may allow a defective board to proceed; too many false positives can slow production and cause operators to ignore alerts. Thresholds should therefore be tuned with manufacturing and quality stakeholders, not selected only from a generic benchmark score.
The application utilized for inspecting products can employ various methods such as the approaches of object detection, segmentation or anomaly detection based on the kind of product as well as defect characteristics.
The method of object detection is suitable where there is a need to identify specific types of components and verify its proper positions. The method of segmentation can be required when there is a need to study soldering areas or boundaries.
The use of the anomaly detection method can help identify visual discrepancies on the boards. Nonetheless, it requires careful verification as it can check out harmless defects during manufacturing processes.
The engineering workflow includes model selection, training, export, deployment and runtime profiling. Models can be optimized using NVIDIA TensorRT to reduce inference latency and improve edge throughput.
FP16 inference commonly provides a practical balance between speed and accuracy; INT8 may be evaluated for higher performance after calibration confirms that inspection accuracy remains acceptable.
The Jetson application processes images through a controlled sequence:
Scan PCB or work-order identifier. Load the relevant inspection recipe and approved reference configuration. Trigger image capture and run image-quality checks. Align the PCB image using fiducials or known board features. Run AI inference and post-processing. Compare observed components with expected positions and tolerances. Classify the result as pass, fail or operator-review required. Store the result, defect overlays, confidence values and source image. Display a clear outcome to the operator and send line integration signals.
This structure makes the system explainable. Rather than returning only "failed," the operator can see the affected board area, expected component location, detected condition, confidence value and image evidence.
The operator dashboard is a crucial component of the whole solution. An accurate technical model has no operational value if the operator can't interpret its results or if the quality manager can't trace back defects to a batch.
Adequate Infosoft provides the capability of creating a web-based dashboard to be used on a touchscreen station, supervisor PC or tablet. It can show the live camera status, current PCB recipe, pass/fail counts, last defects, sample images, and device health.
For a failed inspection, an operator can zoom into the defect overlay and select actions such as:
Confirm defect and route the board to rework Mark the alert as an accepted variation with reason code Request supervisor review Capture a note or photograph for quality records Re-run inspection after rework Place the station in maintenance or recipe-change mode
The backend can record serial number, board revision, operator ID, production line, timestamp, inspection duration, model version, confidence threshold and final disposition.
Traceability assists in performing root cause analysis. For instance, in case of an unexpected increase in alerts about shift components, we can presume that a pick and place feeder or issue with the stencil, fixture and board handling might be present.
Depending on the factory setup, the system can be interfaced with MES, ERP or quality management systems or PLC based line equipment using REST APIs, MQTT, OPC UA, Modbus TCP or file based interfaces.
Deployment begins with controlled trials, followed by validation on real production lots. Engineers test camera stability, fixture repeatability, barcode handling, lighting performance, model latency, dashboard workflow, network recovery and data retention.
When discussing the validation plan, it is important to include aspects such as goodboard testing, purposely defected testing, repeated scans, different operators, and environmental changes.
All inaccuracies and failures of the process are examined together with the quality team and pictures from confirmed edge cases can be added to the controlled dataset for possible future improvements.
Whenever some model changes occur, it is important to version it, check it against specific validation data for the purpose of protecting inspection procedure from accuracy regressions.
NVIDIA Jetson Orin NX PCB Inspection Development Services
Adequate Infosoft provides complete engineering services for AI-enabled PCB and electronics inspection systems.
Industrial Vision Hardware and Station Engineering
We assist in the definition of requirements for camera resolution, lens selection, lighting design, fixture type, the integration of Jetson Orin NX carrier board, I/O interface design, thermal design, and industrial enclosure.
We assist in the definition of requirements for camera resolution, lens selection, lighting design, fixture type, the integration of Jetson Orin NX carrier board, I/O interface design, thermal design, and industrial enclosure.
We start our approach with feasibility testing against real PCBs instead of just assuming that a camera specification is applicable to any component.
Defect Dataset, Model Training and Edge Deployment
Our AI engineers organize image datasets, establish annotation rules, train and evaluate models, create defect taxonomies and deploy optimized inference pipelines.
Our AI engineers organize image datasets, establish annotation rules, train and evaluate models, create defect taxonomies and deploy optimized inference pipelines.
We support TensorRT optimization, confidence tuning, image logging and model-version control for practical edge operation.
Embedded Software and Production Integration
We develop Jetson Linux applications, camera drivers, hardware-trigger logic, barcode workflows, local storage, secure APIs, PLC interfaces and remote diagnostics.
We develop Jetson Linux applications, camera drivers, hardware-trigger logic, barcode workflows, local storage, secure APIs, PLC interfaces and remote diagnostics.
Where needed, a companion MCU can manage deterministic I/O, status lights, safety interlocks and station watchdog functions.
Operator Dashboard and Quality Analytics
Our software team builds operator-facing dashboards, defect-review workflows, role-based access, reporting, audit history and integration APIs.
Our software team builds operator-facing dashboards, defect-review workflows, role-based access, reporting, audit history and integration APIs.
The result is a usable inspection product that supports both production operators and engineering teams.
Testing, Documentation and Scale-Up Support
We prepare test plans, acceptance criteria, installation manuals, maintenance manuals, and pilot support for various stations or factories.
We prepare test plans, acceptance criteria, installation manuals, maintenance manuals, and pilot support for various stations or factories.
Our approach is based on the assessment of measurable inspection performance rather than some unsupported statements about "perfect" AI performance.
Build a Practical PCB Inspection Platform
An efficient PCB inspection system does not merely entail the integration of AI with cameras; it involves proper optical equipment, a significant defect database, correct board placement, efficient contour analysis, and user-friendly verification systems and quality records.
Adequate Infosoft provides electronics manufacturers with effective Jetson Orin NX PCB inspection systems that help locate absent and misaligned equipment.
The services range from feasibility studies to the design of the vision equipment and deploying AI systems, creating dashboards and accepting the technology in the field.
Editorial Resources